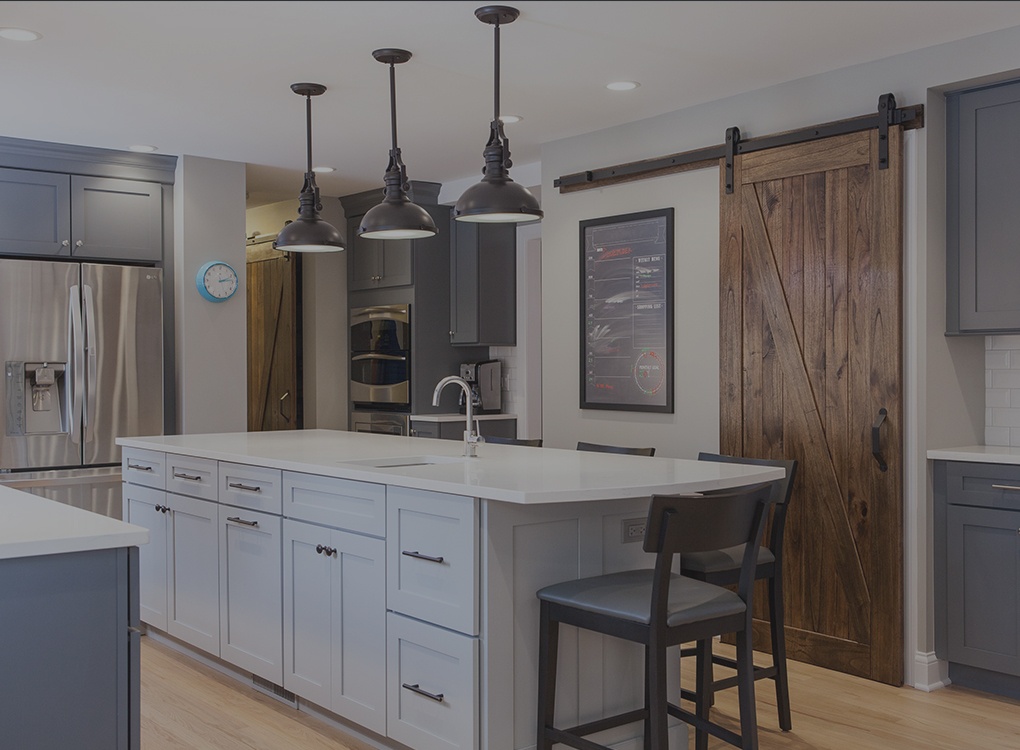
When homeowners invest in a basement remodel, they want more than additional square footage, they want a space that improves the way their family lives every day. What was once an underutilized, dark storage area has been transformed by our BDS team into a bright, welcoming lower level designed for entertaining, relaxing, exercising, and hosting overnight guests.
The original basement served primarily as storage and lacked the functionality our homeowners needed. They were looking for a comfortable and inviting space that would support family activities while also giving them private space to accommodate guests. The BDS team reimagined the basement layout, and got to work opening the basement level. One of the most impactful changes was removing the wall that divided the basement in half. This opened the area and created a much more spacious and inviting floor plan that flows naturally from one area to the next. BDS then created the perfect set up for what our homeowners truly needed in a basement.
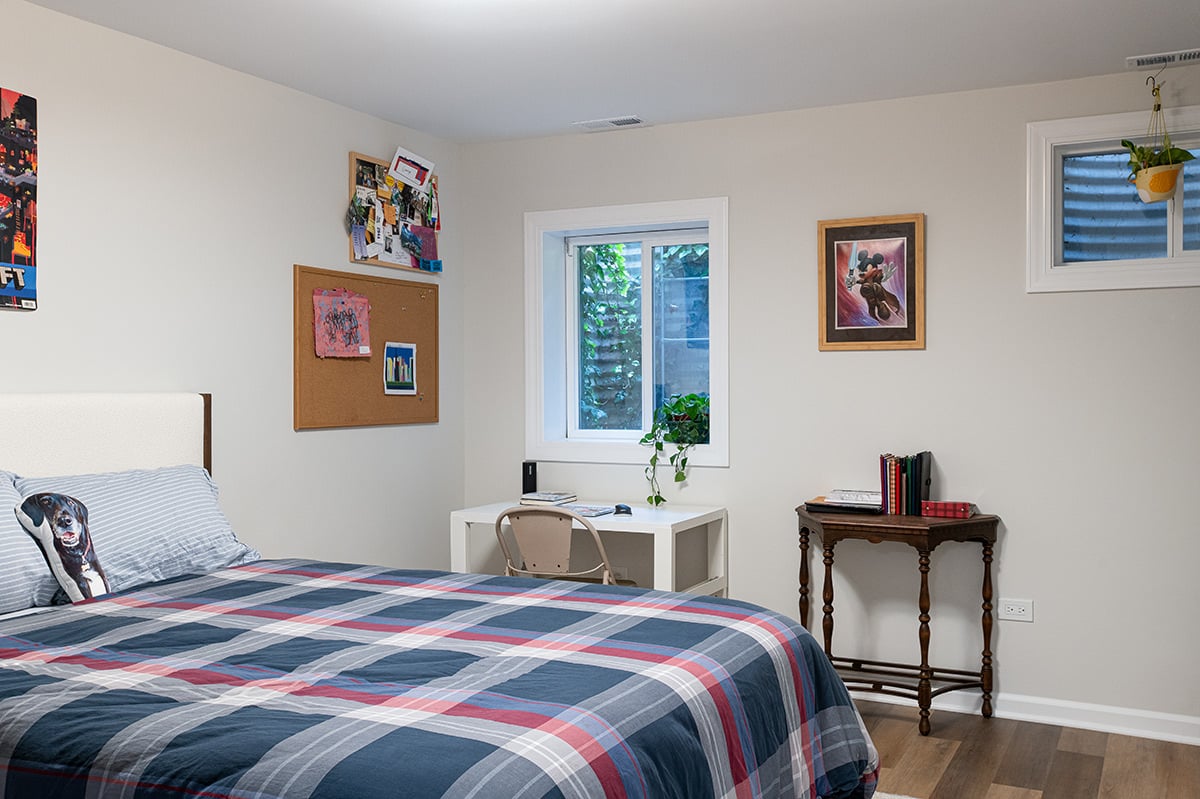
Guest Suite with Full Bathroom
A major priority was creating a comfortable place for overnight guests. The finished basement now includes:
-
A private guest bedroom
-
A full bathroom
-
Ample closet space
-
Easy access to the main recreation areas
This dedicated guest suite allows friends and family to enjoy their own private retreat whenever they visit.
Custom Entertainment and Recreation Space
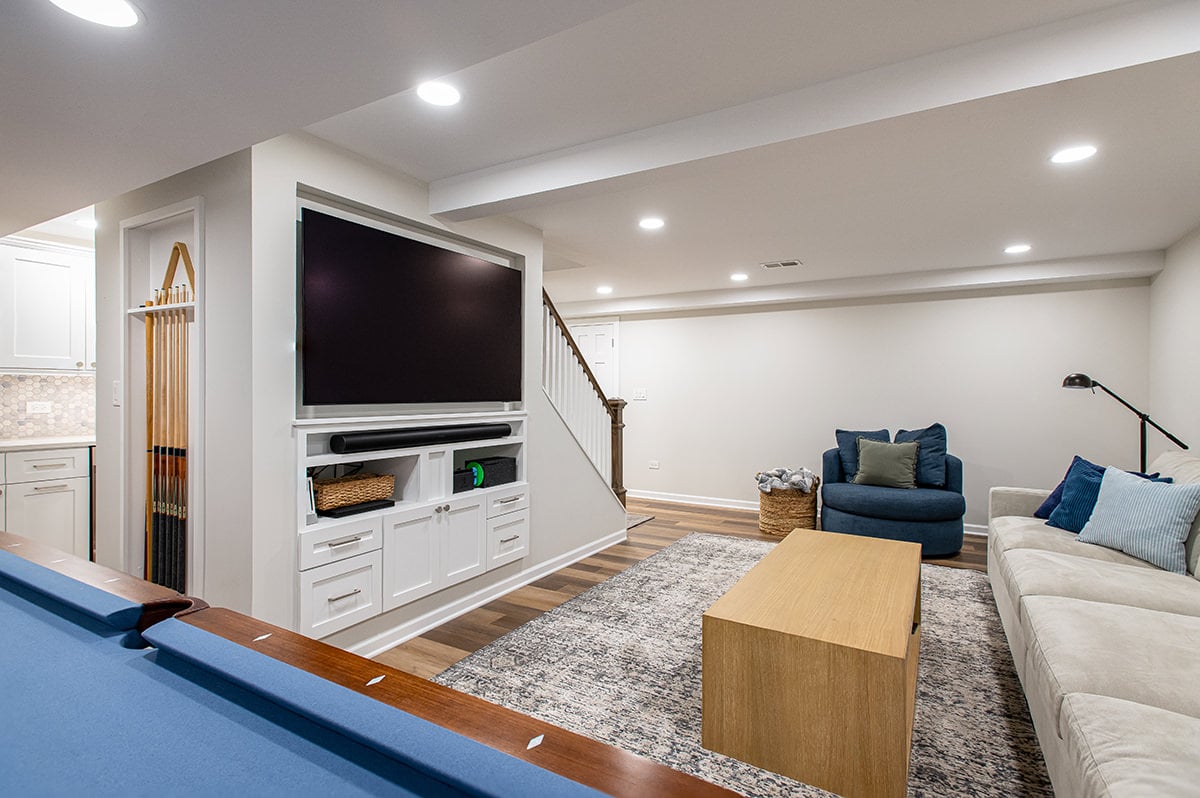
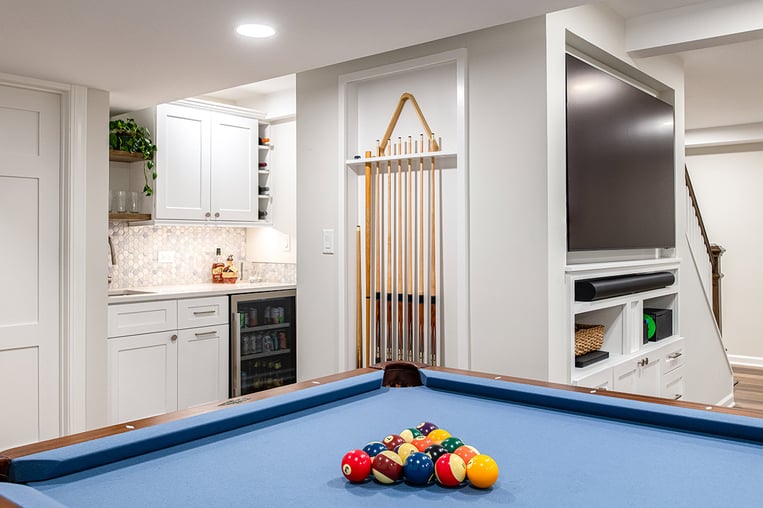
The new basement was designed to be the ultimate family gathering space. The BDS team reconfigured the space to allow for all the elements our homeowners were looking for:
- Custom built-in TV cabinetry
- A wet bar for entertaining
- A dedicated treadmill area
- Space for a pool table
- A comfortable movie and lounge area
- Open space for family activities and play
By combining multiple functions into one cohesive design, the basement now serves as an extension of the main living area rather than a separate, seldom-used level.
Smart Storage Solutions Throughout
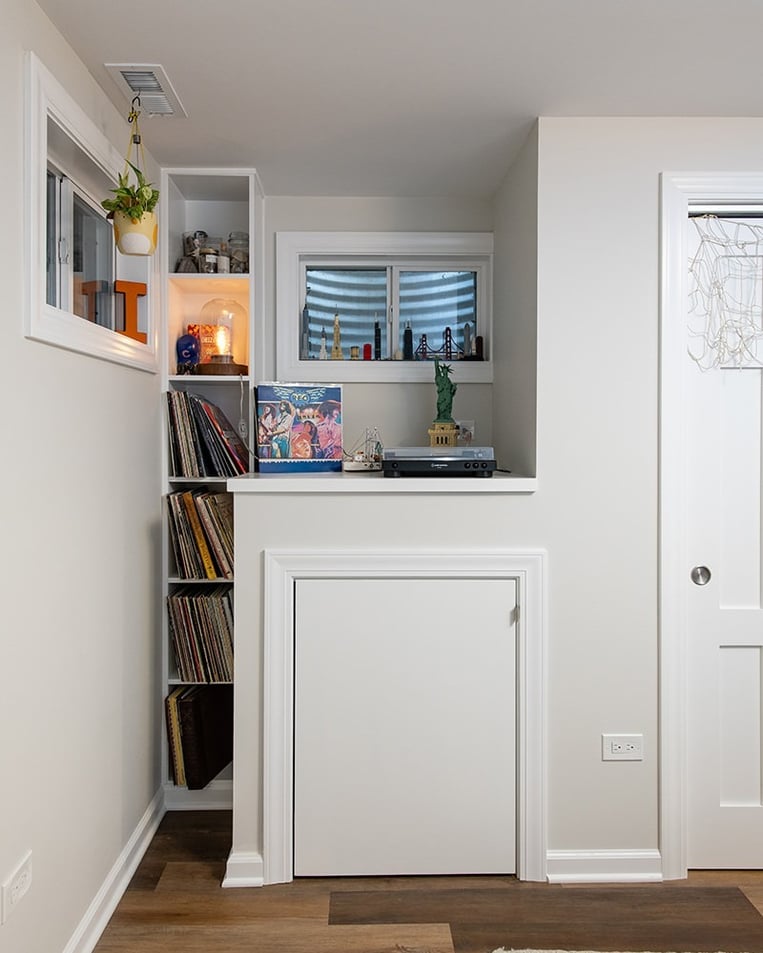
When it comes to any successful remodel project, the goal is always to make every square foot count. Our team thoughtfully concealed mechanical systems to maintain a clean, finished appearance while still allowing future access when needed. We set up storage solutions including:
-
New closets for organized storage
-
Custom storage beneath the stairs
-
Additional storage areas for games, toys, and seasonal items
-
Hidden spaces that keep clutter out of sight
These solutions help the homeowners maintain an open and uncluttered environment without sacrificing functionality.
Additional Updates Throughout the Home
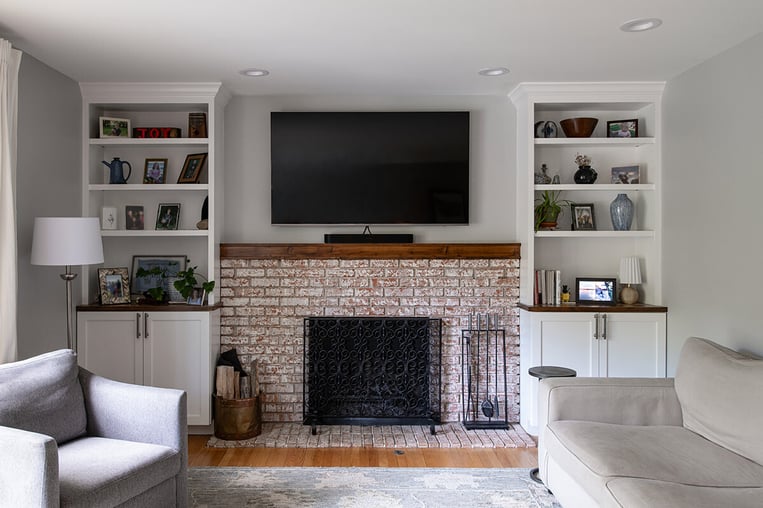
While completing the basement remodel, the BDS team also updated a few other areas of the home. We swapped out all of the interior doors to create a cohesive design throughout the house. In the family room, our team crafted a custom built-in surrounding the fireplace, adding both beautifully designed storage and a refined architectural focal point. These finishing touches helped tie the entire home together and elevated the overall design.
This Libertyville finished basement is now one of the most frequently used spaces in the home. Whether they are watching movies, entertaining friends, exercising, or hosting overnight guests, the new space allows our homeowners to truly have a basement for their lifestyle. Our expert BDS team was able to completely transform this underutilized lower level into one of the most valuable spaces in the home.
If your basement is currently being used for storage more than living, it may be time to reimagine its potential. From guest suites and wet bars to home theaters, exercise areas, and custom storage, the right design can turn a forgotten basement into the favorite room in the house. BDS Design Build Remodel specializes in custom basement remodeling in Libertyville and throughout the North Shore area, creating spaces that are beautiful, functional, and tailored to the way your family lives.