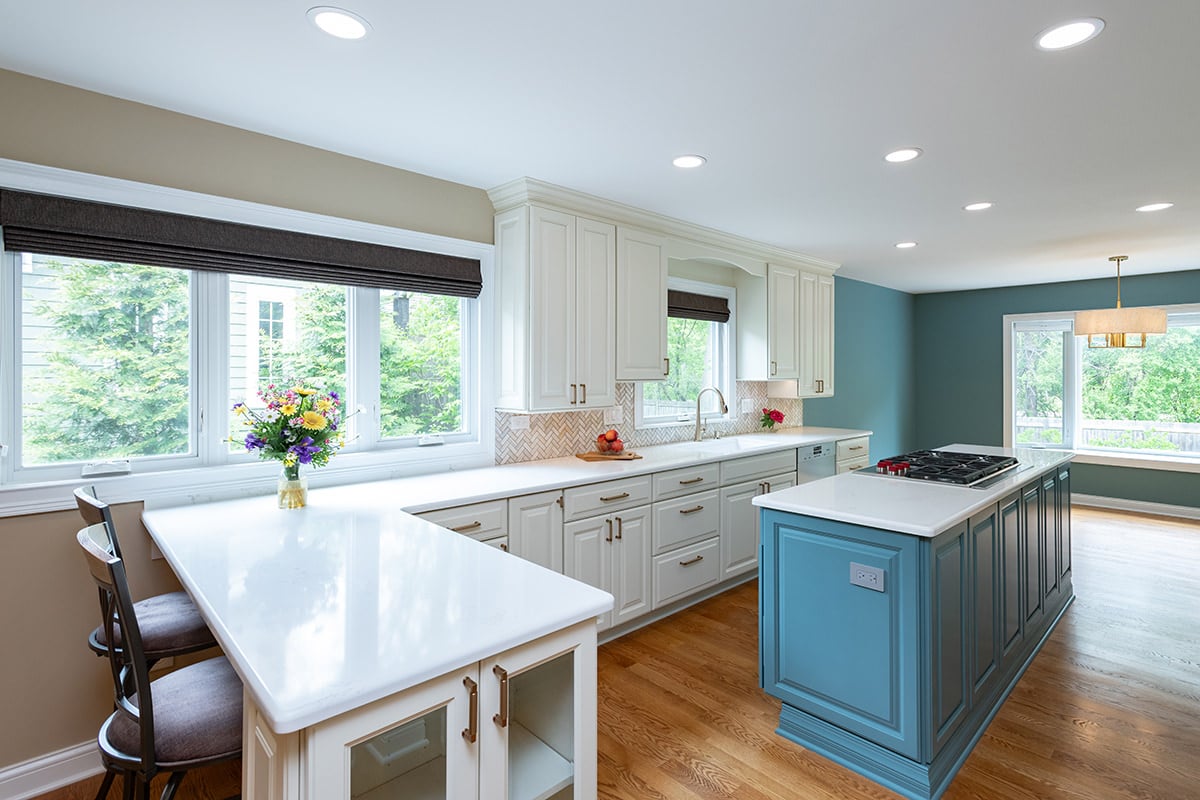
A successful kitchen remodel is about more than creating a beautiful space. It’s about solving problems, improving functionality, and making thoughtful design decisions that work for the homeowners and the home itself. For these Libertyville homeowners, their kitchen needed more than a cosmetic update—it needed a transformation that addressed both aesthetic and structural concerns.
Our Libertyville homeowners came to the BDS team because their existing kitchen no longer reflected their style and lacked the pantry storage they needed. But as the project developed, we discovered an even more significant issue hidden behind the walls.
Addressing the Structural Challenges
A previous owner had renovated this Libertyville kitchen without the proper permits and removed two walls that had been supporting the second floor. Over time, the home began showing signs of the problem, including settling and cracking in portions of the drywall. Before focusing on finishes and cabinetry, our team needed to address the underlying structural concerns. The BDS team developed a solution that included a new steel beam and strategically placed support posts to properly carry the load of the second floor.
One of the goals was to correct the structural issue without compromising the open-concept kitchen the homeowners wanted. By carefully engineering the new support system, we were able to restore the home's structural integrity without adding a soffit or rebuilding the walls that had previously separated the spaces. The result was a safer, stronger home while preserving the openness and flow of the kitchen.
Reusing What Still Worked
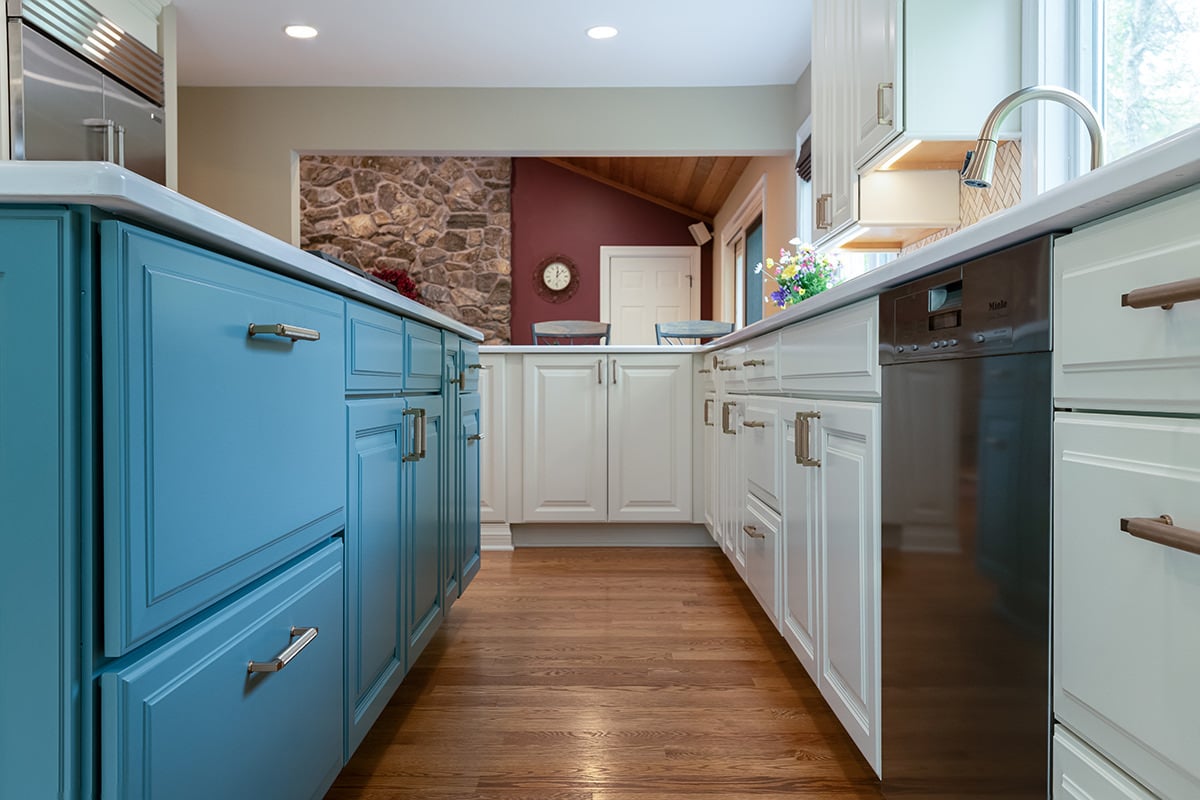
Rather than automatically replacing everything, the BDS team looked for opportunities to preserve and reuse the existing cabinetry. Most of the cabinets were still in good condition, so we developed the new design around the pieces that could be repurposed. The cabinets were carefully removed, labeled, and incorporated into the new kitchen design. This approach helped the homeowners maximize their existing investment while also reducing unnecessary waste.
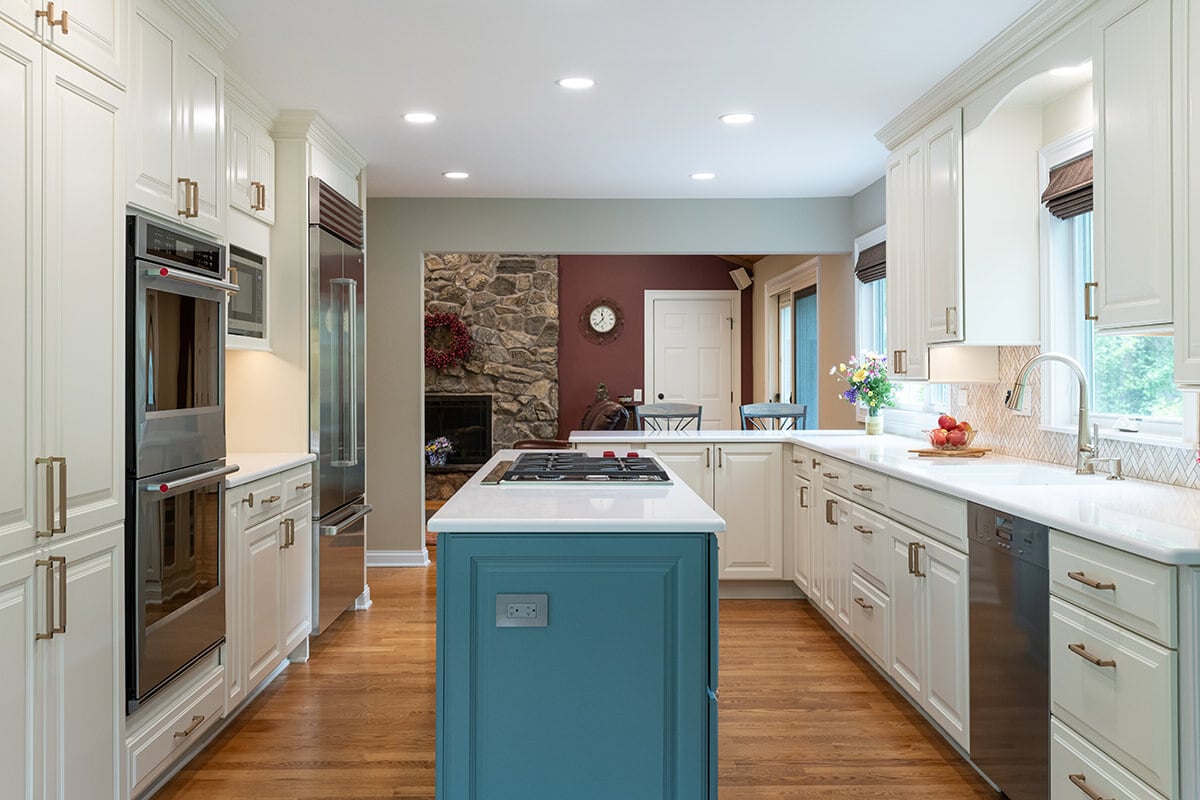
To create a cohesive finished look, new cabinetry was selected to blend seamlessly with the existing pieces. All of the cabinetry was then painted in a fresh, updated color, giving the kitchen an entirely new appearance without requiring every cabinet to be replaced.
A Pantry Hidden in Plain Sight
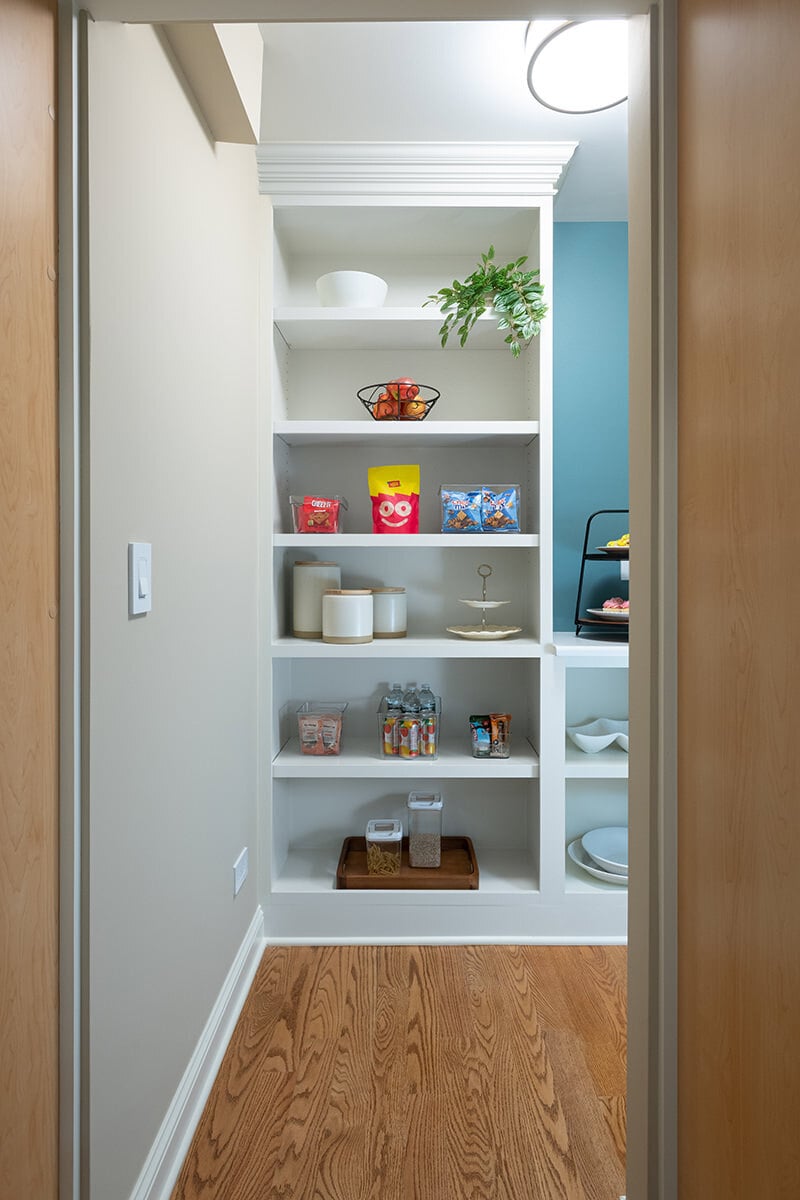
One of the homeowners' biggest priorities was gaining more pantry storage. With thoughtful planning, the BDS team was able to create a unique solution without making the kitchen feel crowded. A dedicated pantry room was designed into the space and cleverly concealed behind a pass-through cabinet. The entrance is tucked away behind a cabinet, creating a hidden storage area that provides generous pantry space while maintaining the kitchen's clean, streamlined appearance.
This hidden pantry is a great example of how creative design can turn previously underutilized space into highly functional storage.
Finishing the Kitchen Transformation
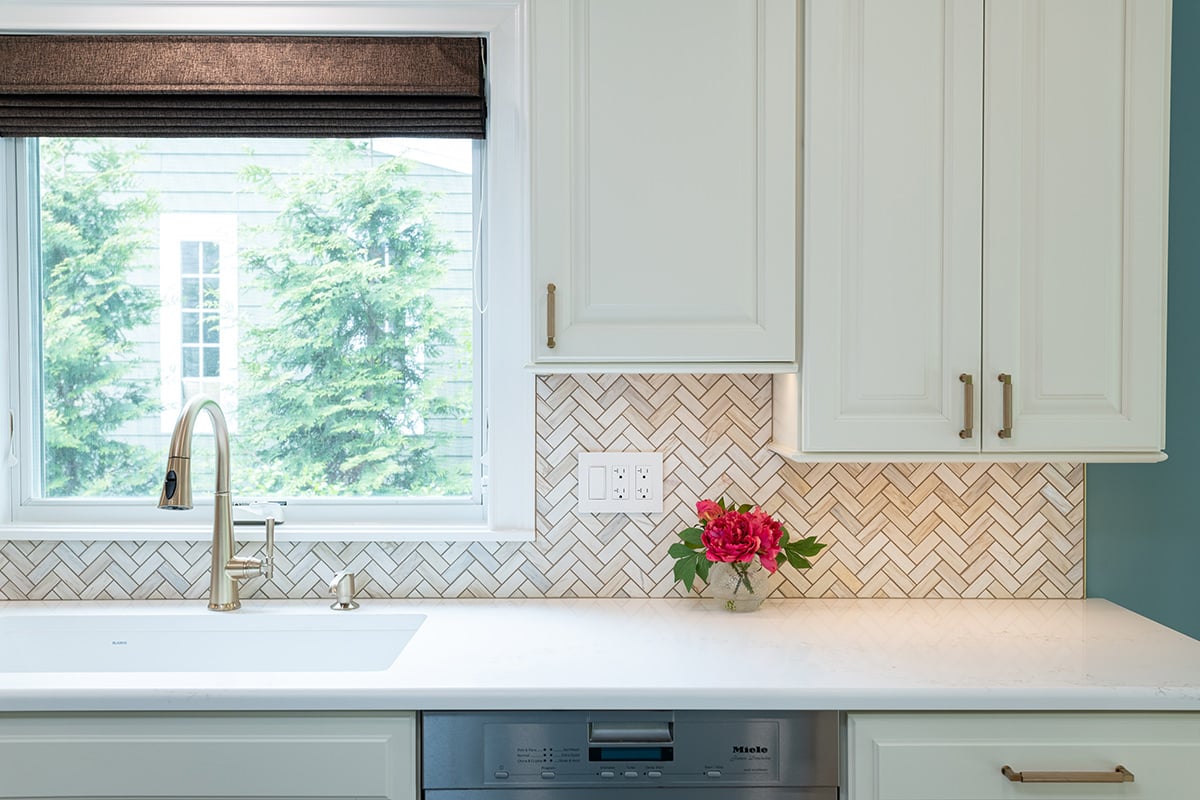
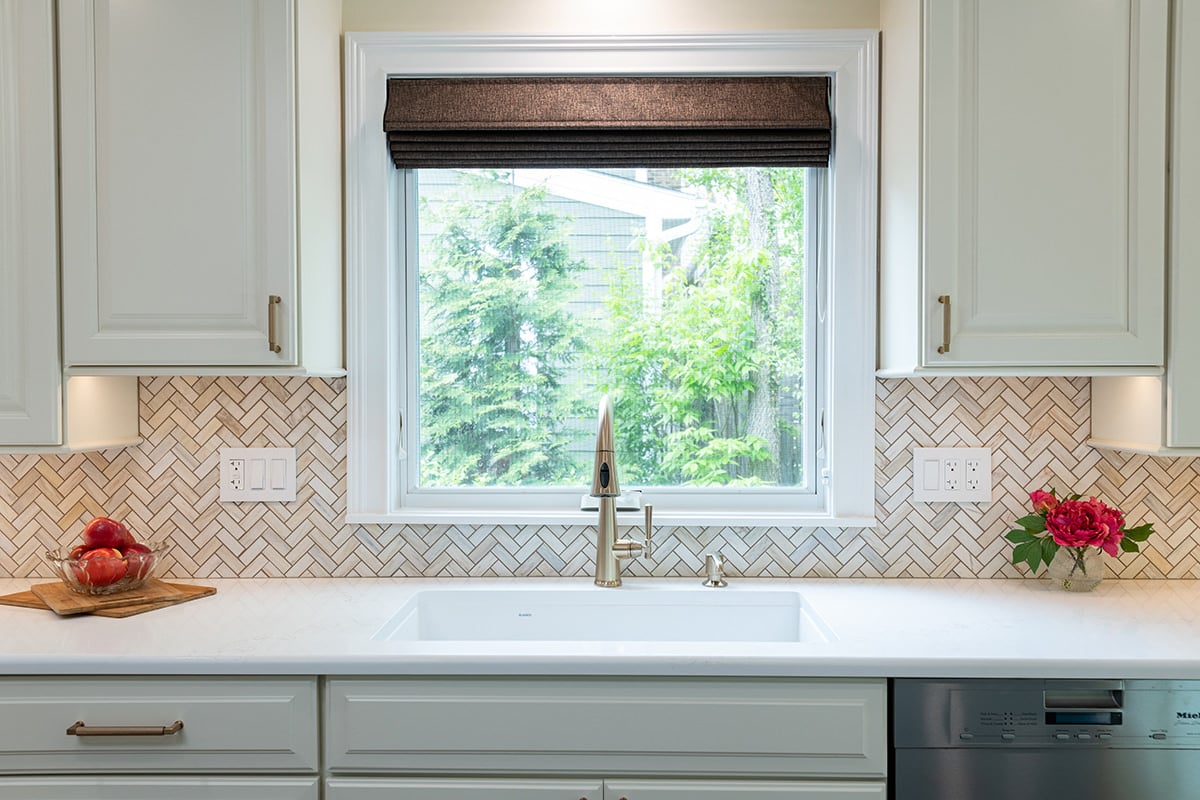
With the structural work complete and the cabinetry plan in place, the kitchen remodel included a series of updates designed to improve both appearance and everyday functionality.New appliances were incorporated into the design, while the existing and new cabinetry were brought together with fresh paint. Updated countertops, a new backsplash, and a new sink added a polished finishing touch. Lighting was also redesigned to better serve the homeowners' needs. New undercabinet task lighting provides focused illumination for food preparation and other everyday kitchen activities while adding another layer of warmth to the space.
A Kitchen Designed to Last
The completed Libertyville kitchen is a perfect example of how remodeling can go far beyond a simple style update. By addressing the home's structural challenges, preserving cabinetry that was still worth saving, adding innovative storage, and updating the finishes and lighting, the BDS team created a kitchen that is both beautiful and functional.
The homeowners can now enjoy their open-concept kitchen with greater confidence knowing that the underlying structural concerns have been properly addressed. From the hidden pantry to the carefully integrated cabinetry, every detail was designed with purpose. The finished space combines smart remodeling solutions, thoughtful design, and improved functionality to create a kitchen the homeowners can enjoy for years to come.